
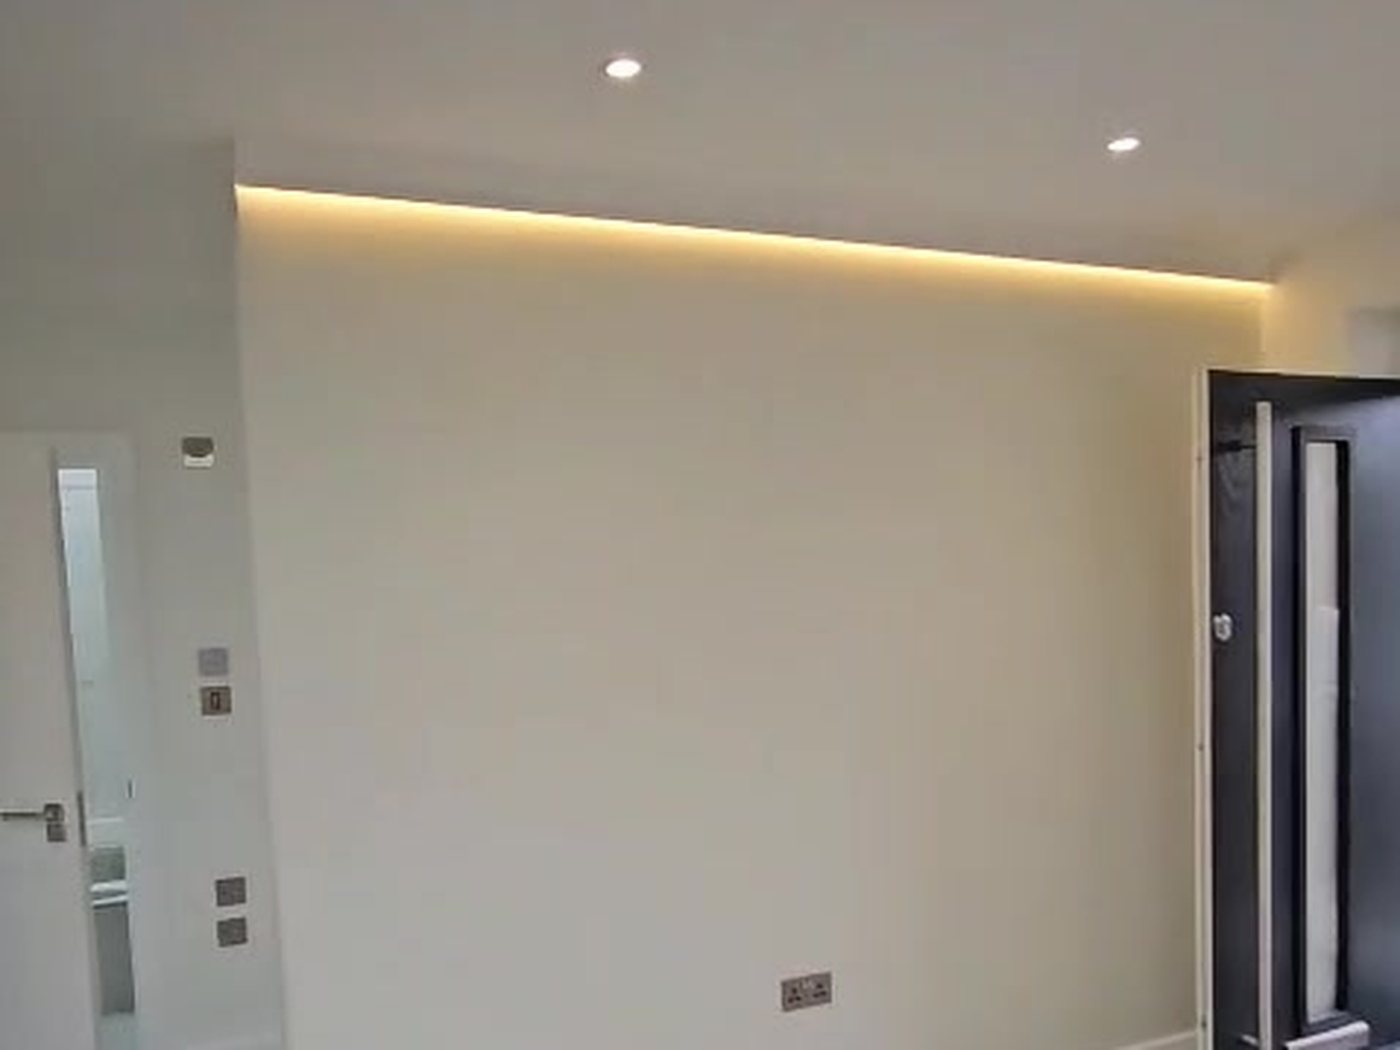
Annex conversion, Crayford: before and after
A complete electrical installation for a self-contained annex in Crayford, from first fix in the bare shell to finished lighting, power, kitchen, heating controls and air conditioning.
The brief.
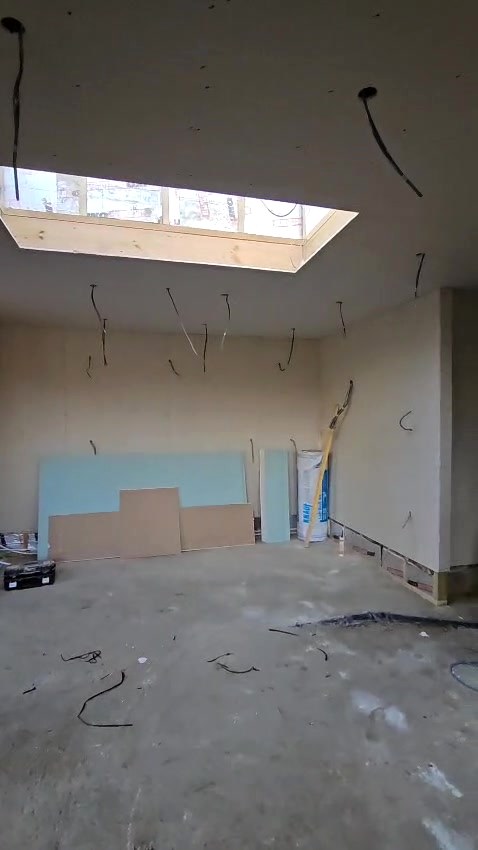
The homeowners in Crayford were creating a self-contained annex with its own kitchen, living space, bedroom and shower room, and a large roof lantern bringing in daylight. Starting with a bare blockwork shell, the whole electrical installation needed designing and installing from scratch, then finishing to a standard that matched the high quality fit-out.
What we did.
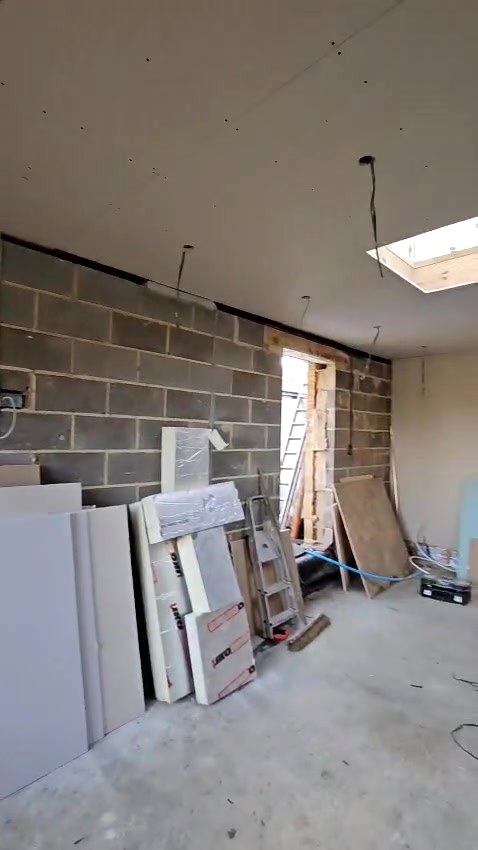
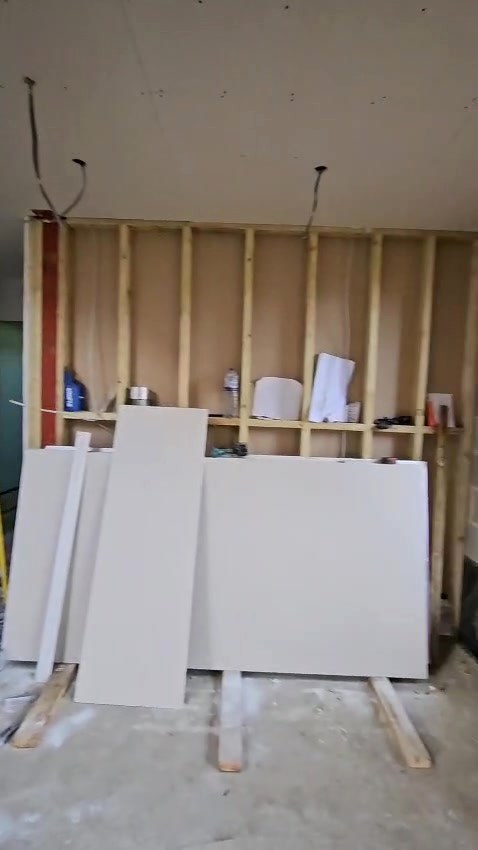
- First fix wiring through the bare shell and new stud walls, before insulation and plasterboard went up
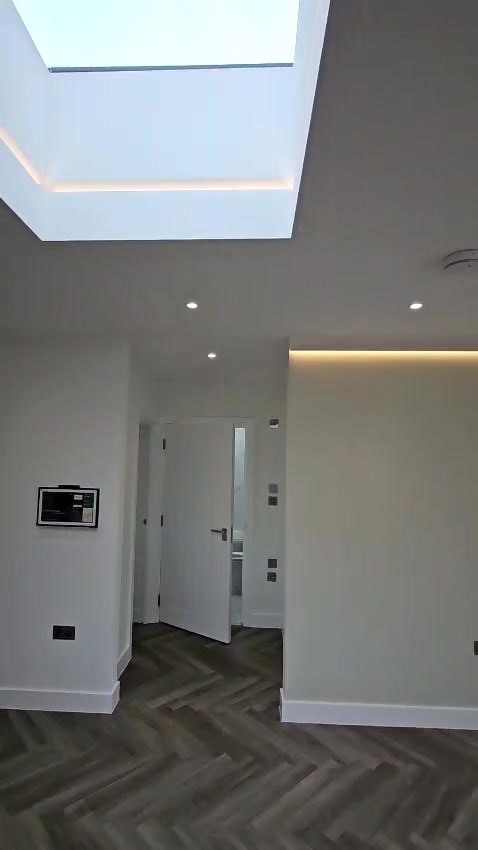
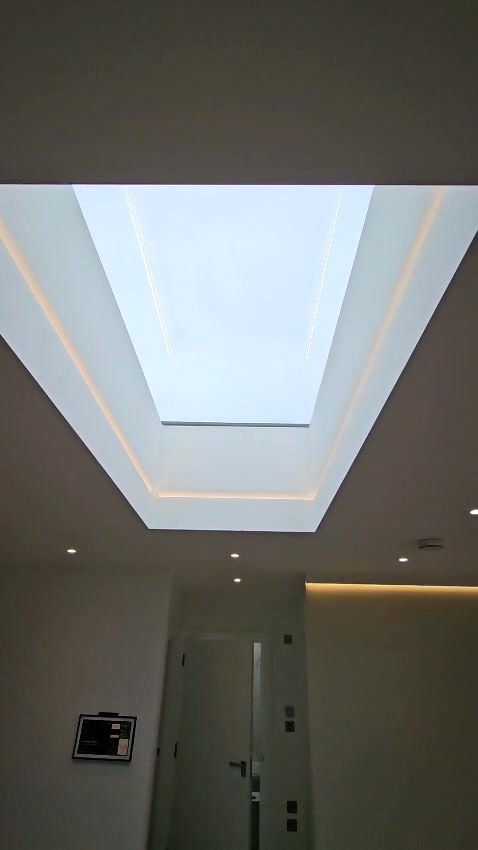
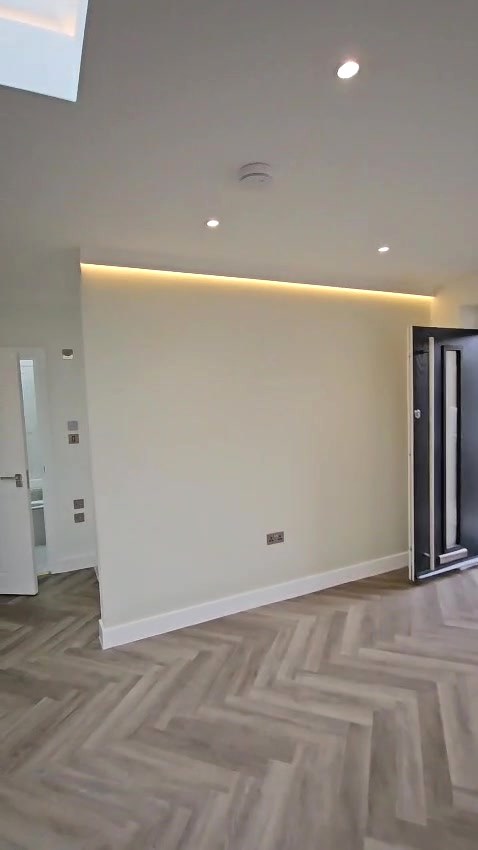
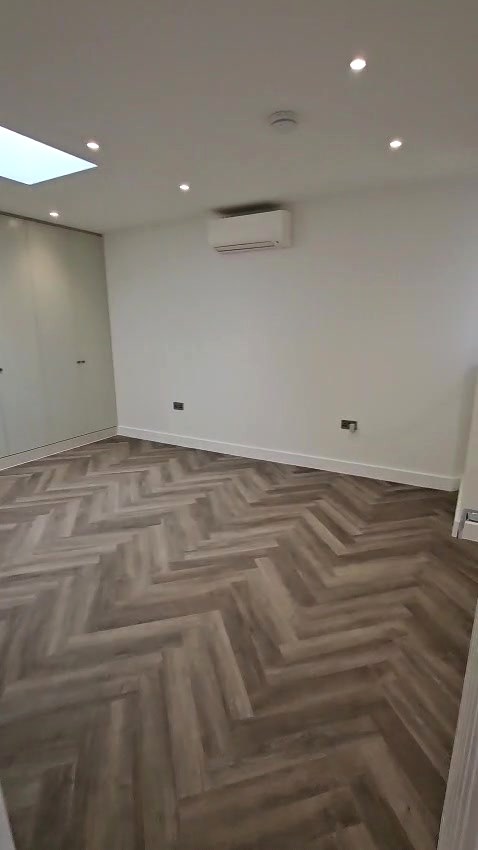
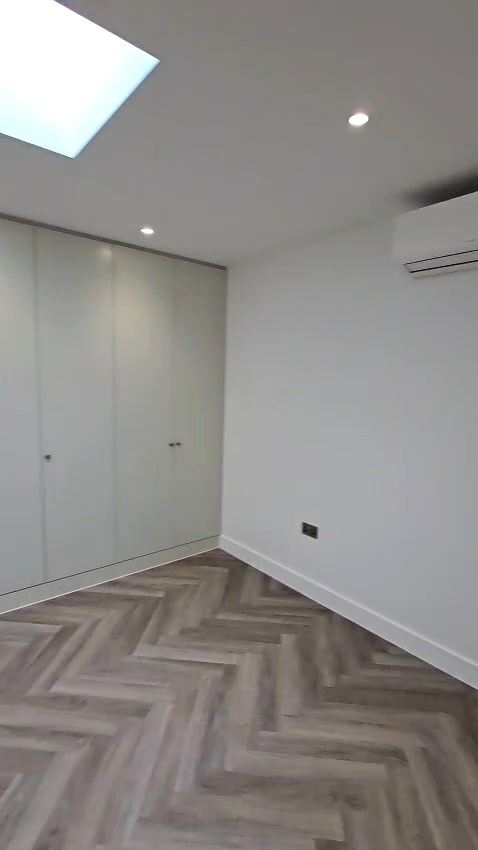
- Recessed LED downlights throughout, and concealed LED strip lighting around the roof lantern and along the ceiling line
- Kitchen circuits for the hob, oven and appliances, with sockets where they are needed along the worktops
- A dedicated supply for the wall-mounted air conditioning unit
- Wiring for the heating controls, with a wall-mounted control panel
- Brushed steel sockets and switches finished to match the interior
- Full testing, an Electrical Installation Certificate and building control notification
The result.
A bright, modern annex that is ready to live in, with lighting that makes the most of the roof lantern day and night, and every circuit tested and certified.
- Sector
- Domestic
- Location
- Crayford, near Dartford
- Project
- Full electrical installation
Services used
From first fix to finished.
From first fix to finished: bare blockwork and cables hanging from the ceiling, then the same space with downlights, LED cove lighting round the roof lantern, air conditioning and every socket and switch in place.
Tell us about the job.
A few details is plenty. We will come back to you to arrange a visit and a written quote.